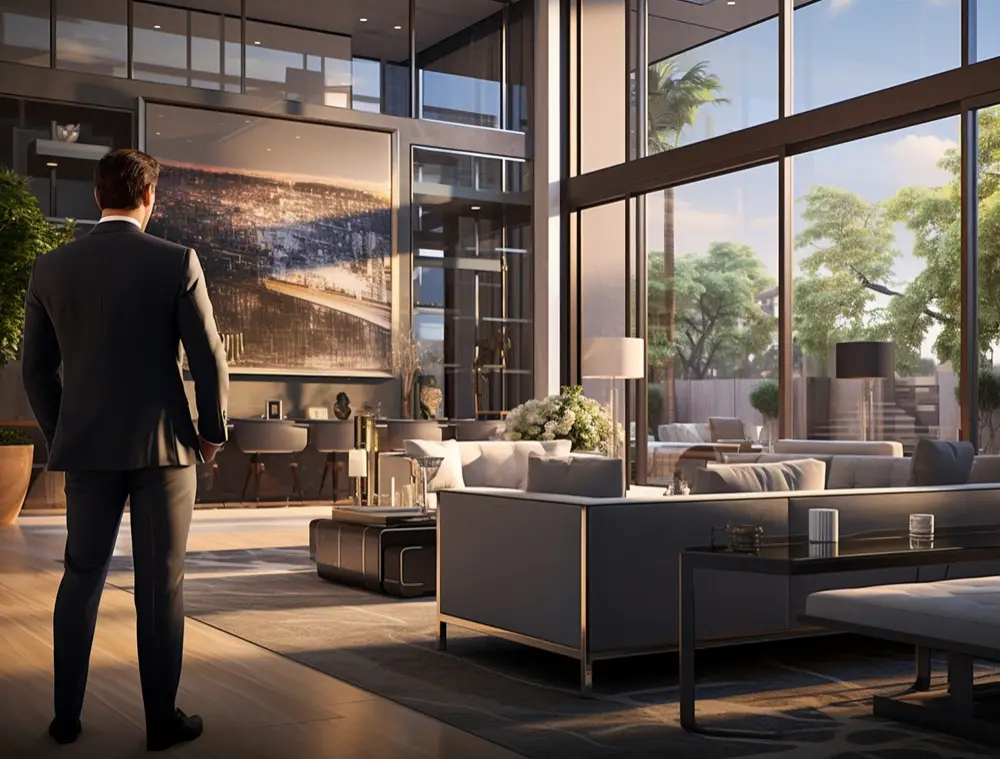
The open concept luxury homes debate has been running in residential design for two decades, and in 2026 the answer is more nuanced than the trend cycle suggests. Open floor plans dominated the luxury market for a long stretch, and for good reasons. But the post-pandemic recalibration of how people actually live in their homes has produced a meaningful shift back toward defined spaces, particularly at the luxury level where the program is sophisticated enough to warrant specific rooms rather than a single continuous volume.
The right answer for a luxury home in the Weaverville area depends on the site, the program, and how the household actually lives, not on what the current market trend happens to be.
The Case for Open Concept
Open concept floor plans in luxury homes serve two purposes that are genuinely valuable in a mountain setting. The first is spatial connection, the ability to maintain visual and acoustic contact between the kitchen, the dining area, and the living space while occupying different zones within them. In a mountain home where entertaining is frequent and the household includes children or multiple adults with different activity patterns, that connection is a real quality-of-life asset.
The second is view capture. In a home on a ridge parcel in the Weaverville area where the primary glazing faces south or southeast toward the Black Mountain range, an open floor plan allows the view to be read from a much greater depth within the interior than a series of defined rooms would permit. The view becomes a feature of the entire main floor rather than of the room that happens to face it.
What open concept requires constructurally
The primary structural implication of an open floor plan is the load-bearing wall assessment. In mountain homes in Western NC, particularly in older construction or in homes with mixed structural systems, walls that appear to be candidates for removal may be carrying floor loads, roof loads, or point loads from above that require engineering before any framing is cut.
A genuine open floor plan is not achieved by removing walls without knowing what they are doing. It is achieved by engineering the replacement structural system, the beam, the posts, the modified load path, before demolition begins. That engineering is a design-phase commitment, not a field decision.
The Case for Defined Rooms
The shift back toward defined spaces in luxury home design in 2026 is driven by a simple observation: open concept floor plans are great for entertaining and difficult for everything else that happens in a home.
A teenager doing homework at the kitchen island while a parent is on a work call in the adjacent living area, in a home where those two spaces are the same room, is a daily friction point. A primary cook who wants the kitchen to be a working space rather than a performance space while guests are gathered in the adjacent living area may find the openness more constraining than liberating. And acoustic privacy, the ability to have a conversation in one part of the home without being heard in another, is simply not available in a fully open plan.
What defined rooms produce in a mountain home
In a luxury mountain home in the Weaverville area with a sophisticated program, dedicated study, media room, formal dining separate from the kitchen, library or sitting room adjacent to the primary suite, defined rooms allow each space to be designed for its specific purpose. The acoustics, the lighting, the materials, and the spatial proportions of a dedicated library are different from those of an open living area, and the difference produces a home that functions at a higher level across a wider range of daily uses.
The Hybrid Approach
The most consistent resolution to the open concept luxury homes debate in the Western NC mountain market in 2026 is the hybrid approach: an open connection between the kitchen, dining, and main living area, the spaces where gathering and view capture matter most, paired with defined rooms for the functions where privacy, acoustic separation, and specific spatial character produce better outcomes.
The primary social floor of the home maintains the open spatial connection that mountain living and entertaining call for. The study, the media room, the formal dining room, and the library are defined spaces with doors and acoustic separation. The primary suite is its own program, a set of connected spaces designed specifically for the occupants who use them rather than for the visual continuity of the open plan.
Construction implication
The hybrid approach requires more nuanced structural planning than either pure open concept or fully defined rooms. The open zones require the structural engineering that wall removals demand. The defined spaces require acoustic insulation in the partition framing, often mass-loaded vinyl or dense-pack cellulose in the wall cavities, that standard residential framing does not automatically include.
These are design-phase decisions that affect the framing sequence, the mechanical rough-in coordination, and the finish work in ways that make them construction decisions as much as design decisions.
Localized Advice for Weaverville-Area Clients
In mountain homes on private land in the Weaverville area, the site conditions often inform the open concept decision as directly as the program does. A home on a ridge parcel with long views to the south benefits from an open connection between the primary living spaces that allows those views to read from depth within the interior. A more enclosed site, a wooded cove, a creek-side parcel with natural privacy from the canopy, may call for a more defined room program where the enclosure of the spaces reflects the character of the site around the home.
Discovery phase begins before design and private consultations are required before any project is scheduled. The number of annual projects accepted is limited to ensure every design decision is made with the site and the program fully understood.
FAQ
Does open concept add resale value in the Western NC luxury market?
In the luxury mountain home market in Western NC, the program sophistication of the home, the number and quality of defined spaces alongside the open social areas, is as significant a value factor as the open plan itself. Buyers at this level want both: open connection in the social spaces and defined privacy in the functional ones.
How much does removing a load-bearing wall cost in a mountain home renovation?
Structural wall removal with engineered beam installation in a mountain home in the Weaverville area typically runs $15,000 to $50,000 depending on the span, the beam material, the foundation modifications required at the post bearing points, and the finish restoration involved. The structural engineering precedes the construction and is part of the design-phase scope.
Can acoustic separation be added to an existing open floor plan?
Not without construction. Acoustic separation requires physical barriers, walls with appropriate mass and insulation, that cannot be achieved through furnishings or surface treatments. If acoustic privacy is a priority that an existing open plan does not deliver, the solution is a renovation scope that adds the walls the program requires.
Design Around How You Live
The open concept luxury homes decision is most productively made in the context of your specific program and your specific site, not in response to market trends. Limited annual projects are available. Private consultations are required before any project is scheduled.
Request Your Private Consultation → Start Your Discovery Phase → Discuss Your Project →