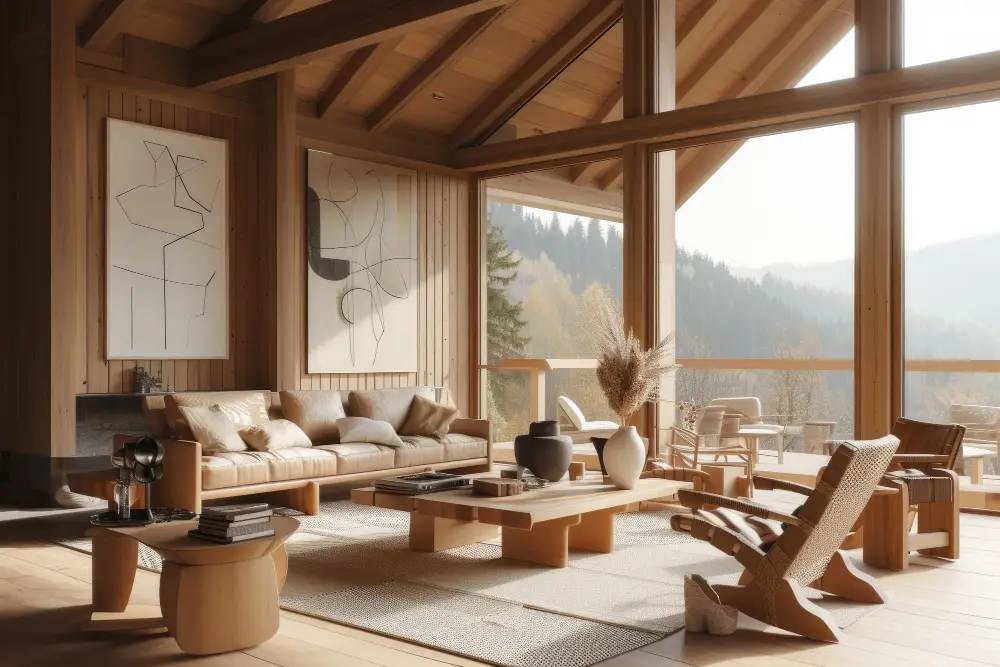
The rustic modern cabin interior trend has defined a significant portion of the luxury cabin and mountain home market in Western NC over the past several years, and it has done so because it reflects something genuine about how clients want to live in mountain spaces. Not the staged-lodge aesthetic of hotel lobbies. Not the overly precious farmhouse look that production builders have applied to every market. Something more considered, where the structural material of the building and the natural character of the region are expressed without the design straining to make a statement.
This guide covers the interior design trends that are defining rustic modern cabin spaces in the Weaverville area and across Western NC in 2026, and what they require from a construction standpoint to deliver.
Exposed Structural Timber
The most consistent design element in the rustic modern cabin interior trends defining this market is exposed structural timber, white oak, Douglas fir, black walnut, and regional hardwoods used as primary structural expressions in the ceiling plane, at post and beam intersections, and in stair systems.
What distinguishes the current approach from the heavy timber aesthetic of an earlier era is restraint. The timber is expressed where the structure calls for it, at the ridge beam, at the primary post-and-beam grid of the main living floor, at the stair structure, and the spaces between are clean, without the applied timber overlay that the previous generation of mountain home interiors used to achieve the visual effect without the structural logic.
Construction requirement
Exposed timber structural systems require fabrication by specialty timber framers, not standard dimensional framing contractors. The connection details, the joinery tolerances, and the finish preparation of timber intended to be visible in the finished interior are all different from what standard framing requires. Specifying a heavy timber primary structure means engaging a timber framer during the design phase, incorporating their fabrication schedule into the project procurement plan, and coordinating the timber delivery and erection sequence with the overall construction schedule.
Stone & Concrete Interiors
Natural stone, regional fieldstone, bluestone, slate, appears in the rustic modern cabin interior trends defining this market as a primary interior material rather than as an accent application. Stone fireplace surrounds that extend floor to ceiling, stone feature walls in the main living area, concrete floors with natural aggregate finishes, these are interior material applications that connect the cabin to the geology of the region it occupies.
Concrete floors in mountain cabins in the Weaverville area serve both an aesthetic and a functional purpose. The thermal mass of a concrete slab in a space with south-facing glazing captures solar gain during the day and releases it during the evening heating period, a passive solar function that reduces mechanical heating load across the winter season while delivering a floor material whose character improves with time and use.
The finish specification for concrete floors, the aggregate selection, the finish process, the sealer type, determines the final appearance and the maintenance requirement of the floor. These specifications must be established in the design phase before the slab is poured, not decided by the concrete contractor on the day of placement.
Dark Field Colors & Natural Finishes
The color palette defining rustic modern cabin interior trends in the Western NC market is moving toward dark field colors, charcoal, deep green, warm black, used on cabinetry, on millwork, and in some cases on wall surfaces. These colors work against the natural light that south-facing mountain cabins receive and against the warmth of timber and stone elements that define the material palette.
Natural wood finishes, hardwax oil, natural penetrating oils, are displacing the polyurethane coatings that dominated wood floor and millwork finishing in an earlier era. These finishes allow the natural character of the wood to remain present, the grain, the variation, the texture, while providing the protection the mountain living environment demands. They are also more maintainable over time than film-forming coatings that require stripping and recoating when they wear.
Integrated Outdoor Connection
The most consistent interior design aspiration in rustic modern cabin interior trends in the Weaverville market is the connection between the interior space and the mountain setting outside it, the views, the light, and the sense that the interior is an extension of the site rather than a box placed on it.
That connection is a design-phase decision, not a furniture decision. The height and placement of the primary glazing, the threshold condition between interior floor and exterior deck, and the ceiling height that allows the mountain views to read from deep within the interior space are all architectural decisions that must be made before the building is framed. Trying to achieve that connection through interior design choices after the structure is built produces a different result than designing for it from the first site assessment.
Localized Advice
The rustic modern cabin interior trends defining the Weaverville and Western NC market in 2026 require construction decisions made early, in the design phase, before framing. The timber structure, the concrete floor specification, the glazing height and placement, and the stone material sourcing are all decisions with long lead times and construction-phase implications that do not compress after framing is complete.
Discovery phase begins before design, and private consultations are required before any project is scheduled. The number of annual projects accepted is limited to ensure every cabin and mountain home project receives the design and construction attention the specification level requires.
FAQ
Can rustic modern interior trends be applied to a renovation rather than new construction?
Yes, with considerations. Exposed timber can be introduced through structural modifications or through design that expresses existing framing. Concrete floors can replace existing floor systems with structural assessment of the added dead load. The most effective approach is to identify which elements of the rustic modern register are achievable within the existing structure’s conditions and to prioritize those in the renovation scope.
What regional timber species are most common in Weaverville-area cabin interiors?
White oak, black walnut, and tulip poplar are the regional species most commonly specified for exposed structural and millwork applications in mountain homes and cabins in the Weaverville area. All three are available from Appalachian sources and carry a material character that connects the interior to the region.
Does exposed structural timber add cost compared to standard framing?
Yes, significantly. Timber fabrication by a specialty framer, the material cost of large-section timber at the quality required for visible installation, and the crane erection required for heavy timber assembly all add cost relative to standard dimensional framing. The structural expression of the timber is the primary design feature of the main living space in most mountain cabins at this level, the investment is proportionate to the role it plays.
Design the Interior Around the Structure
The rustic modern cabin interior trends that produce the most compelling results begin with structural decisions made in the design phase, not with furnishings and finishes selected after construction is complete. Limited annual projects are available. Consultations are required before any project is scheduled.
Request Your Private Consultation → Start Your Discovery Phase → Discuss Your Project →