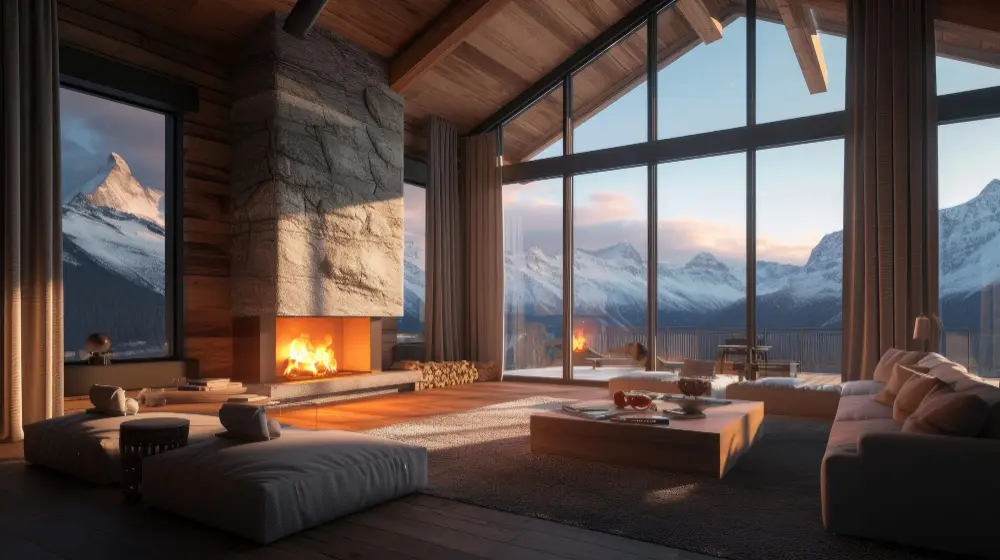
Designing a luxury mountain cabin NC that performs and holds its character across generations is a different undertaking from designing one that looks good at delivery and begins showing its limitations within a decade. The difference is in where the design decisions are made, how deeply the site conditions inform those decisions, and what standard governs the construction that executes them.
This guide covers the design and construction principles that distinguish a mountain cabin built to last from one built to sell.
Start With the Land, Not the Pinterest Board
The most consistent mistake in mountain cabin design is starting with a visual inspiration rather than with the specific conditions of the specific site. Reference images have their place, they communicate design intent, material preferences, and spatial aspirations in ways that verbal description cannot. But they cannot tell you what foundation type the slope of your parcel requires, how the views from your ridge parcel are oriented, where water moves across your land during a sustained rain event, or what the access constraints of your parcel mean for the construction sequence.
A luxury mountain cabin NC built to last generations begins with a site assessment that documents those conditions, measured, not estimated, before a floor plan is drawn. The design that follows responds to what the land actually offers and what it actually requires. That response is what produces a cabin that belongs to the terrain rather than sitting on top of it.
Discovery phase begins before design on every project managed at this level. The site assessment is the first deliverable of the Discovery Phase, and it is the input that makes every design decision that follows accurate rather than assumed.
Design for the Climate, Not the Season
Mountain cabins in the Weaverville area and across Western NC are often conceived in summer or early fall, when the site is at its most appealing, the temperatures are pleasant, and the idea of a mountain retreat feels most vivid. The construction conditions that govern how the cabin must be built are the winter conditions: the temperature differentials at elevation, the precipitation loads on the roof, the freeze-thaw cycling that stresses exterior materials and assembly transitions, and the wind exposure that ridge sites experience.
A luxury mountain cabin NC designed for long-term performance is specified for those winter conditions, not for the minimum code thresholds that apply across the broader regional jurisdiction.
Envelope performance
Continuous exterior insulation that addresses thermal bridging at the framing. Advanced air sealing applied throughout the framing and sheathing phases. Window specifications appropriate for the U-factor and solar heat gain coefficient demands of the site’s orientation and elevation. Roofing systems specified for the snow and wind loads of the specific site rather than for the minimum the code requires.
These are envelope specifications that add to the construction cost, typically five to ten percent above the minimum code specification. They return that investment in reduced energy consumption and a more consistent interior environment across every winter of the cabin’s occupancy.
Use Regional Materials
The luxury mountain cabin NC that holds its character across generations is built with materials that connect it to the region where it sits. This is not a romantic preference, it is a practical observation about how materials age in specific climate and cultural contexts.
Regional fieldstone sourced from Appalachian quarries weathers in the Western NC climate in ways that are documented across centuries of building in this region. White oak timber from Appalachian mills carries a material character that connects structurally and visually to the forest the cabin is built within. Standing seam metal roofing reads against the ridge line the way the old tin roofs of the farmhouses in these valleys have read for generations.
These materials also perform in the Western NC climate in ways that are known, not in ways that require speculation based on a manufacturer’s warranty. Materials with long track records in the specific conditions they will face are the materials that perform well at year ten, year twenty, and year fifty.
Build the Structure to Last
The structural decisions that govern a luxury mountain cabin NC long-term performance are made in the design phase, foundation type, framing system, connection details, and structural member sizing. These are not decisions that can be improved after the fact without significant construction intervention.
Foundation engineering appropriate to the slope conditions and geological characteristics of the specific site produces a foundation that performs without differential settlement across decades. Post-and-beam or heavy timber primary structural systems, when properly engineered and properly connected, produce buildings that are structurally coherent at year fifty in ways that light-frame construction on challenging sites is not always able to match.
Connection details, particularly at the roof-to-wall connection, at the deck attachment to the primary structure, and at the foundation-to-framing transition, are the details that determine how the cabin performs in the wind, precipitation, and freeze-thaw conditions that Western NC mountain sites produce. These details must be in the construction documents before framing begins.
Plan the Site for Long-Term Function
The site around the luxury mountain cabin NC is as important to its long-term performance as the structure itself. Drainage systems that protect the foundation from the seasonal water movement of the site, retaining walls that hold the building pad stable across decades of Western NC precipitation cycles, and driveways engineered for the grade conditions of the specific parcel, all of these site systems require engineering and installation discipline appropriate to their function.
Private consultations are required before any project is scheduled. The number of annual projects accepted is limited to ensure every design and construction decision is made with the full attention the long-term performance standard demands.
Localized Advice
Mountain cabins in the Weaverville area that hold their character across generations are the ones where every significant decision, site selection, foundation strategy, envelope specification, structural system, and regional material sourcing, was made in the design phase with the specific conditions of the specific site in view. The cabins that begin showing limitations within a decade are the ones where those decisions were made from general assumptions rather than from site-specific assessment.
FAQ
What structural system is most appropriate for a long-lasting mountain cabin in Western NC?
Heavy timber or post-and-beam construction is the structural approach most consistent with long-term performance in the mountain building environment of Western NC. Properly engineered heavy timber systems have service lives that exceed light-frame construction in challenging site conditions. They also produce the interior character that defines the generational mountain cabin aesthetic.
How does site drainage affect a cabin’s long-term performance?
Poor site drainage is the leading cause of foundation and structural deterioration in mountain cabins built in the Weaverville area and across Western NC. Water that accumulates against the foundation, in the crawl space, or behind retaining walls generates conditions that deteriorate structural wood and masonry over years of cycles. Drainage engineering addressed in the site preparation phase prevents conditions that become remediation problems within a decade.
What is the most important design decision for a mountain cabin that lasts generations?
The foundation strategy, the engineering decision that connects the structure to the specific terrain it occupies, is the most consequential decision in terms of long-term performance. A foundation designed for the actual slope conditions, the actual soil bearing capacity, and the actual drainage conditions of the specific site produces structural performance that a generic foundation applied to the same site cannot match.
Build Once. Build Right.
A luxury mountain cabin NC designed and built to last generations requires the same design discipline and construction accountability as any serious architecture. Limited annual projects are available. Private consultations are required before any project is scheduled.
Request Your Private Consultation → Start Your Discovery Phase → Discuss Your Project →