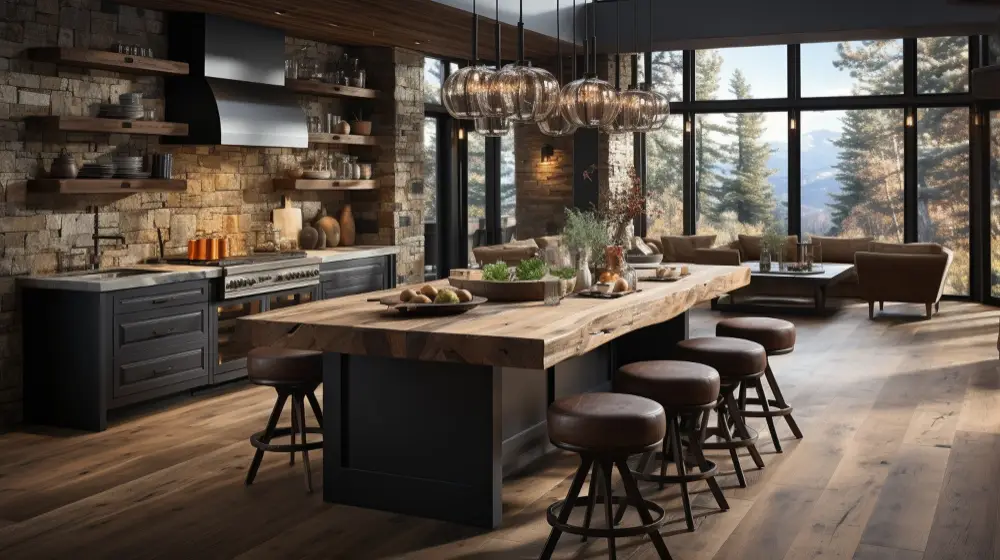
The kitchen in a mountain home carries more weight than it does in most residential settings. It is where people gather after a day on the trails, where meals stretch into evenings, and where the communal character of mountain living plays out most consistently. Getting the luxury kitchen layouts mountain homes require right means thinking about spatial flow, the relationship between cooking and gathering, and how the kitchen connects to the views and the natural light the site delivers.
This guide covers the kitchen layout approaches that work best in mountain homes at the luxury level, and what each requires from a construction standpoint.
The Open Range Layout
The open range layout eliminates the wall between the kitchen and the main living area entirely, creating a single continuous volume that connects cooking, dining, and living without visual or acoustic separation. In mountain homes in the Weaverville area and across Western NC, this layout is particularly effective because it allows the south-facing glazing that captures mountain views to serve both the kitchen and the living space simultaneously.
What makes it work
The cooking zone anchors one end of the open volume, typically against an exterior or structural wall, with the range, the ventilation hood, and the primary prep surface organized around it. The island floats in the middle of the space, providing secondary prep, seating, and the visual connection between the cooking zone and the living area.
The ventilation system is the construction detail that most directly determines the success of this layout. A high-output range in an open-plan mountain home requires a dedicated exhaust system routed to the exterior, not a recirculating filter. The ductwork routing, the makeup air system required to manage the negative pressure a high-output hood creates, and the structural implications of routing ductwork through the ceiling assembly all must be coordinated in the design phase before construction begins.
What it requires
Load-bearing wall assessment before the open plan is committed to. In mountain homes in the Weaverville area, particularly older construction, walls that appear to be partitions may be carrying structural loads from the floor above. The structural engineering that supports a wall removal must precede any demolition, not follow it.
The Galley Layout With View Orientation
The galley kitchen, two parallel runs of cabinetry and countertop facing each other, is one of the most functionally efficient kitchen configurations available, and in mountain homes where the primary living floor is oriented to capture views, the galley layout can be positioned so that one counter faces the view while the other faces the interior.
This layout works best in mountain homes where the kitchen is partially enclosed, where there is a visual separation from the living area but the cooking zone still has a direct connection to the outdoor view through a window or a glazed wall behind the range or the primary work surface.
Construction consideration
The single most important construction detail in a galley kitchen is the countertop height and the sight line it creates. In a mountain home where the galley is positioned to capture views from the work surface, the window height and the cabinet height above the counter must be coordinated to keep that sight line clear. This is a design decision that must be made before cabinetry is specified and before rough framing is complete, adjusting window height after framing is a more expensive correction than getting it right the first time.
The L-Shape Layout With Island
The L-shape kitchen occupies two adjacent walls of a corner, leaving the remaining floor area open for circulation and for an island that anchors the center of the kitchen program. In mountain homes with open floor plans and direct connections to outdoor living areas, the L-shape layout often works well because it keeps the kitchen active without dominating the room.
The luxury kitchen layouts mountain homes in the Weaverville area use most successfully in this configuration position the L against the interior walls of the home, leaving the south or west-facing exterior wall for glazing that brings the views and the light into the kitchen space from the side rather than from directly behind the work surface.
Island sizing & structural loading
The island in a luxury mountain home kitchen frequently incorporates a second sink, seating on one or two sides, and storage below. At the specification level these kitchens are built to, the island is typically a custom millwork piece, built to specific dimensions for the space, with integrated electrical and plumbing rough-in planned in the design documentation before the slab or subfloor below it is finished.
If the island incorporates a freestanding tub or a heavy stone top, the structural loading of the floor system beneath it must be evaluated before the island design is finalized.
The Single-Wall Layout for Smaller Mountain Cabins
Not every mountain home is a large primary residence. Custom cabins in the Weaverville area and around Black Mountain are often more compact, 1,200 to 1,800 square feet, and the kitchen program must fit within a spatial budget that a full L-shape or open range layout cannot accommodate without dominating the home.
The single-wall kitchen, all cabinetry, appliances, and countertop organized along one wall, concentrates the kitchen program efficiently in a way that leaves the remaining floor area for the living and dining functions. In a compact mountain cabin, this layout allows the main room to feel generous even when the total square footage is modest.
Localized Advice for Mountain Home Kitchen Projects
In mountain homes in Western NC, the kitchen layout decision should be made in the design phase, not during construction. The ventilation routing, the structural implications of wall removals, the window placement relative to the work surface, and the island dimensions all affect the rough framing, the mechanical rough-in, and the subfloor preparation in ways that are more expensive to correct during construction than to get right before it begins.
Discovery phase begins before design on every project. Private consultations are required before any project is scheduled, and the number of annual projects accepted is limited to ensure every kitchen renovation and new construction project receives the attention the specification level demands.
FAQ
Which kitchen layout works best for mountain homes with open floor plans?
The open range layout performs best in open-plan mountain homes where the kitchen connects directly to the main living area and the primary glazing. It requires the most construction coordination, particularly for ventilation and structural wall management, but produces the most spatially connected result.
How does the view orientation affect the kitchen layout decision?
In mountain homes where the primary view is to the south or southwest, the kitchen layout should position the primary work surface with a direct view line to the glazing. That orientation makes the work surface the most used in the home also the one with the best connection to the site, which is a quality-of-life factor that accumulates over years of daily use.
Does the kitchen layout affect the structural scope of the project?
Yes, significantly. Open plan layouts involving wall removals require structural engineering. Island plumbing requires subfloor rough-in coordination. Ventilation systems require ductwork routing that affects ceiling assemblies. These are all design-phase decisions with construction-phase implications.
Design the Kitchen Before You Frame It
The luxury kitchen layouts mountain homes perform best with start in the design documentation, not in field decisions made during construction. Limited annual projects are available. Reach out early to begin the process.
Request Your Private Consultation → Start Your Discovery Phase → Discuss Your Project →