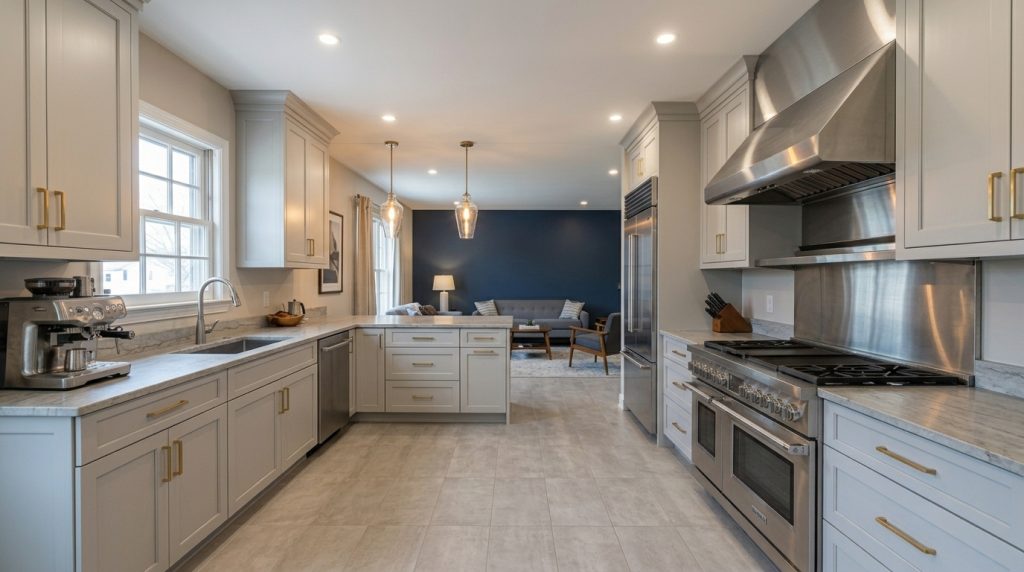
The kitchen is the room a home is judged by, and it is the one people most want to get right. A dated kitchen drags a whole home down, while a well-executed one lifts it. This kitchen remodel Weaverville case study follows one project from a tired starting point to a finished room that changed how the whole home lived, and shows what a high-end kitchen remodel involves from before to after.
The specific facts of this project belong where the placeholders appear, and they describe a real kitchen. The approach behind it, however, is the same on every high-end kitchen we take on, and it is what this before-and-after study is meant to show.
Before The Starting Point
Every remodel begins with a room that no longer works, and this kitchen was ready for a change. The original kitchen was a 15‑year‑old, galley‑style space tucked between the dining room and a small breakfast nook. The footprint measured roughly 12 by 14 feet and felt narrow because the original layout placed the sink and dishwasher on one wall, the range on the opposite wall, and a shallow peninsula that blocked sightlines to the living area. Cabinetry was stock maple with a worn finish, laminate countertops showed edge delamination, and the backsplash was a dated 4‑inch ceramic tile.
Appliances were mid‑range and undersized for the homeowners’ needs, and the lighting relied on a single ceiling fixture plus undercabinet strips that had never been properly wired. Functionally the kitchen suffered from poor work triangles, limited prep space, inadequate storage, and a lack of seating that prevented the family from gathering there. The homeowners wanted a kitchen that matched the way they actually lived and the standard of the rest of the home.
The homeowners wanted a kitchen that matched the way they actually lived and the standard of the rest of the home. Their brief asked for an open plan that connected the kitchen to the living area, a large island with seating for four, full‑height storage including a walk‑in pantry if possible, professional‑grade appliances for serious cooking, and durable stone countertops.
Constraints included keeping the project within a defined budget band, preserving an existing structural beam where possible, and completing the work in a six‑to‑eight‑week window to avoid disrupting an upcoming family event. A kitchen remodel Weaverville homeowners are happy with starts with this honest picture of the room as it is and the room it should become.
How We Planned the Remodel
Before any demolition, we read the existing kitchen closely, because an older room can hide conditions that change the scope. Our discovery phase begins before any design work, and on a kitchen that means checking the layout, the systems behind the walls, and the condition of the space. What the planning revealed was that the peninsula sat on a non‑bearing partition but a concealed structural beam ran above the adjacent living room opening. The floor under the cabinetry was level but the subfloor showed localized water staining near the sink that required replacement. Electrical capacity was marginal for the appliances the homeowners wanted, and the gas line to the range would need upsizing for a professional cooktop.
There was just enough room to reconfigure the plan to an open layout by removing the peninsula and widening the opening to the living area, provided we engineered a new header to carry the load where the beam could not be reused. Planning the remodel fully before the work began meant the build followed a clear path. The layout, the materials, and the appliances were settled first, so the project never stalled waiting on a decision once the work was underway.
The Decisions That Defined the Kitchen
A high-end kitchen is defined by its layout, its materials, and the quality of its installation. Key choices for this project included custom painted inset cabinetry in a soft gray for the perimeter and a contrasting deep blue for the island, a 3‑inch honed quartzite countertop on the island and a leathered granite perimeter surface, and full‑height porcelain tile backsplash behind the range. The island was specified at 9 feet long with an integrated prep sink, undercounter refrigeration drawers, and seating for four on the living‑room side. Appliances were upgraded to a 48‑inch professional gas range with a 36‑inch hood, a built‑in column refrigerator, and a quiet, high‑capacity dishwasher. Lighting combined recessed dimmable LEDs, pendant task lights over the island, and undercabinet lighting on separate circuits. A walk‑in pantry was created by reworking an adjacent closet and adding custom shelving and a pocket door.
Behind the finishes, the work that made the room function received the same care as the work that made it beautiful. Notable structural and systems work included installing a new engineered header and concealed steel beam to open the kitchen to the living area, replacing a 6‑foot section of subfloor and installing a plywood underlayment for the new stone surfaces, upsizing the gas line and adding a dedicated 240V circuit for the range, and upgrading the electrical panel to add capacity for the new appliances and lighting. We relocated the sink plumbing slightly to align with the island prep sink and reworked the venting for the hood to exit through the roof. The pantry received its own lighting and a small dedicated circuit for future refrigeration. In a high‑end kitchen remodel, the function and the finish have to be right together.
After The Finished Kitchen
The result was a kitchen that changed how the whole home lived. The completed kitchen reads as open, warm, and highly functional: the widened opening and removal of the peninsula created a continuous sightline into the living room, the long island became the center of activity for cooking and casual dining, and the walk‑in pantry removed clutter from the main cabinetry. The new professional range and hood transformed cooking performance, and the larger refrigerator and organized storage made entertaining straightforward. The homeowners reported that morning routines became less crowded, that guests naturally gathered at the island during parties, and that cleanup was faster thanks to the upgraded dishwasher and thoughtful drawer organization. The project finished on a seven‑week schedule from demolition to completion, and the homeowners noted the improved natural light, the quieter mechanical systems, and the way the new finishes elevated the entire adjacent living area.
The before and after tells the real story. Contrast summary: the original narrow, closed galley with worn stock cabinets and limited function became an open, social kitchen with custom cabinetry, stone surfaces, professional appliances, and a large island that supports both cooking and gathering. The most significant changes were the structural opening to the living room, the addition of the island with integrated storage and appliances, and the systems upgrades that allowed higher‑performance equipment to operate reliably. A kitchen remodel Weaverville homeowners value is one that improves both the look and the way the room works, which is exactly what this project set out to do.
What This Project Shows
Beyond the specifics, this project illustrates a few things that hold true on any high-end kitchen. The first is that planning before demolition prevents the surprises that stall lesser projects. The second is that the layout matters as much as the finishes, because a kitchen with the finest materials still disappoints if it does not work the way people live. The third is that opening a kitchen to the spaces around it, when the structure allows, often changes a home more than any single finish.
These principles are why we take a limited number of projects each year, so that each remodel receives the attention this level of work requires. A private consultation comes before we schedule anything, so the plan and the budget are grounded in the kitchen as it actually is.
Why the Before & After Matters
The before-and-after of a kitchen tells a story that a single photo cannot. Seeing where a room started and where it ended shows the distance a remodel actually covered, and it makes clear what changed and why. A kitchen remodel Weaverville case study is worth following for exactly this reason, because the contrast between the starting point and the finished room is where the value of the work becomes visible.
For a homeowner weighing a project of their own, the before-and-after also sets honest expectations. It shows what a dated kitchen can become, what kind of changes make the biggest difference, and how much of the improvement comes from the layout rather than the finishes alone. A kitchen remodel Weaverville homeowners are proud of usually turns on a few decisions that the before-and-after brings into focus, such as opening the room to the living space or reworking a layout that never functioned well. The story of the change is what makes a case study useful rather than merely nice to look at. It is also why a kitchen remodel Weaverville case study tends to help homeowners more than a gallery of finished rooms, because it shows the reasoning that produced the result rather than only the result itself.
Frequently Asked Questions
What Makes a Kitchen Remodel High-End?
A high-end kitchen is defined by a layout that works, quality materials such as custom cabinetry and stone, well-chosen appliances, and the care of the installation. The finishes set the level, but the layout and the function are what make the kitchen a pleasure to use every day.
Does Opening Up the Kitchen Require Removing Walls?
Often it does, and when the wall is load-bearing, removing it is a structural project that has to be engineered. Opening a closed kitchen to the living space is one of the changes that most improves how a home lives, which is why it is a common part of a high-end kitchen remodel. Reading the structure first is how that work is planned safely.
How Much Does a High-End Kitchen Remodel Cost?
The cost depends on the scope, the finishes, and how much the layout and systems change. A remodel that updates the finishes while keeping the layout costs far less than one that removes walls and reworks the plumbing. A real number comes from evaluating the specific kitchen and defining the scope, which is why the planning comes before the pricing.
A Kitchen That Changes the Whole Home
This kitchen remodel Weaverville case study shows what a high-end kitchen involves from before to after, from planning before demolition to getting the layout and the finishes right together. The specific details of the project belong where the placeholders appear, and the approach behind it is the same on every high-end kitchen we build.
If you are planning a kitchen remodel in Weaverville, reach out to Black Rabbit Construction for a private consultation. Tell us about your kitchen and how you want to use it, and we will walk through the scope and the plan for your home.