Building a custom home on private land is a different exercise from building on a finished lot, because the land itself is the first project. Before a home can go up, the site has to be read, cleared, graded, and served with the infrastructure a rural property needs. This Weaverville custom home case study follows one such project from the raw land to the finished house, and shows how a home is built to belong to its site.
The specific facts of this project belong where the placeholders appear, while the approach behind it is the same one we bring to every home we build on private land.
The Land & the Starting Point
Every home we build starts with the land, and this project started with a piece of private property in the Weaverville area. The parcel was a 3.2‑acre wooded lot with a moderate south‑facing slope that dropped about 30 feet from the existing gravel access to the ridgeline. The site sat among mixed hardwoods with intermittent long‑range views to the Blue Ridge to the south and a small seasonal stream running along the lower boundary. Access was via a narrow, shared gravel drive off a county road; the driveway approach required a sight‑line easement and a short retaining wall at the road edge. Soil borings showed a mix of shallow loam over fractured bedrock in places, and the upper slope had a shallow layer of topsoil that would require careful erosion control during grading.
The homeowners came to us with a vision for the home they wanted and a piece of land that would shape what that home could be. Their priorities were a compact, energy‑efficient house that maximized the southern views and daylight, minimized disturbance to the mature trees, and provided single‑level living with a daylight lower level for guests and storage. They planned to live in the home full time and wanted durable, low‑maintenance materials, generous outdoor living spaces, and a design that would age in place. Constraints included a strict budget target, a desire to avoid long utility runs where possible, and a preference to begin site work in late spring to take advantage of drier conditions.
Reading the Site Before Design
Before we designed anything, we read the land closely, because the site decides much of what a home on private property can be. Our discovery phase begins before any design work, and on this project it meant studying the slope, the drainage, the light, and the views, along with the access and the infrastructure the home would need. What the site reading revealed was that the best building location sat near the mid‑slope where the grade flattened slightly, allowing a walkout lower level that captured the southern views while preserving a stand of mature oaks on the upper ridge. The seasonal stream required a 50‑foot buffer and a small engineered crossing for the access road; soils near the stream were unsuitable for a conventional septic field, so the septic would need to be sited on the upper slope where percolation rates were better. The existing access required a short realignment and a widened turnout to meet county standards. Solar exposure analysis showed strong midday and afternoon sun on the south face, making passive solar glazing and a modest photovoltaic array viable.
Reading the site first meant the home could be designed for this specific land rather than dropped onto it. It also meant the conditions that shape a rural build, the access, the septic, and the water supply, were understood before the design was set rather than discovered during construction.
Designing & Building the Home
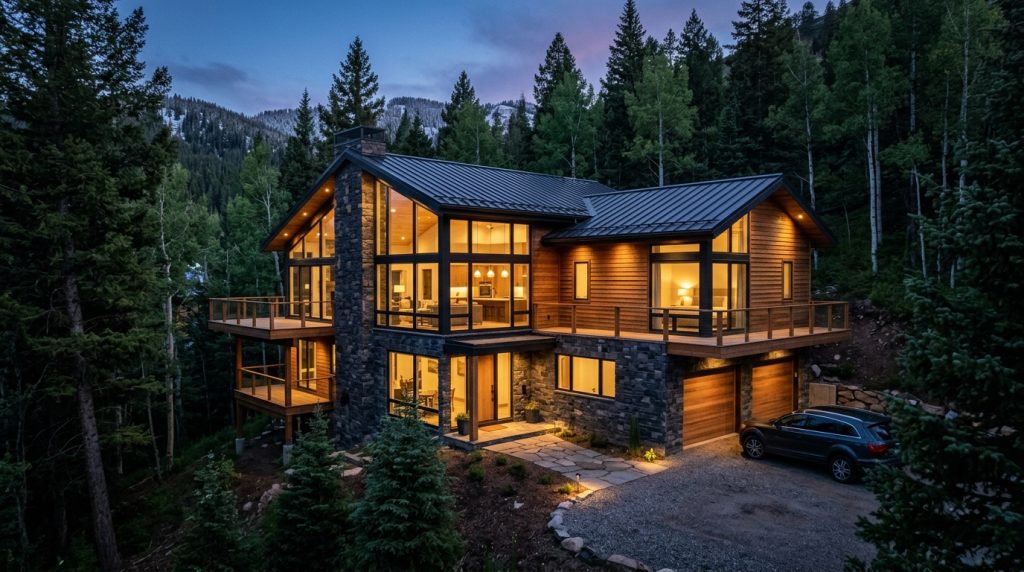
With the land understood, we designed a home to answer it. The design was a two‑level, 2,400 square foot plan with the main living spaces on the upper level oriented to the south and west views and a daylight lower level that opened to a sheltered patio. The upper level placed the kitchen, dining, and living room along a single glazed wall with deep overhangs for summer shading and large sliding doors that connected to a covered deck. The primary suite faced the long‑range view and included a modest private deck. The lower level contained two guest bedrooms, a mudroom, and mechanical spaces with direct access to the driveway. The house stepped with the slope, using a shallow foundation on the upper side and a poured concrete stem wall on the walkout side to minimize excavation and retain existing trees where possible. The exterior palette combined local stone at the base, stained cedar siding, and standing seam metal roofing to read as a contemporary mountain home.
Then the physical work began, starting with preparing the site and building the infrastructure the home needed. Site work and construction began with selective clearing to preserve key tree clusters, installation of erosion control measures, and construction of a new 600‑foot gravel access drive with a compacted subbase and a small timber retaining wall at the approach. We installed a drilled well to municipal standards with a pressure tank and filtration, and designed a gravity septic system on the upper slope after percolation testing and coordination with the county health department. Grading created a level building pad while directing stormwater to vegetated swales and a small detention basin to protect the stream buffer. Foundation work used a combination of shallow footings and a reinforced stem wall; structural framing followed with engineered floor systems to span the walkout opening. Mechanical work included a high‑efficiency heat pump, a heat recovery ventilator for fresh air, and conduit runs for a future photovoltaic array. Throughout the project, close coordination between site, structural, and MEP trades kept the schedule aligned and minimized rework.
The Finished Home
The result was a home that belongs to its land. The completed house sits low on the slope, its massing stepped to follow the grade so the rooflines read smaller from the road while the main living spaces open to the southern view. The covered deck and lower‑level patio create layered outdoor rooms that connect to the landscape without excessive grading. Inside, the plan supports everyday life and entertaining: an open kitchen and living area with direct deck access, a primary suite with protected views, and a daylight lower level that functions as guest space and storage. The home met the homeowners’ goals for durability and low maintenance through stone and metal cladding, and the mechanical systems delivered efficient year‑round comfort. The well produced reliable water with good pressure, and the septic performed as designed with no setbacks. Client feedback emphasized how natural the house felt on the site, how much they appreciated the preserved trees and the short, well‑built access drive, and how the daylight lower level expanded usable square footage without increasing the visible mass. The project completed on a ten‑month schedule from initial site work to final occupancy, and the homeowners reported that the considered siting and infrastructure planning saved time and cost compared with an approach that would have discovered those issues later.
What the finished home shows is that a house designed for its land lives better than one forced onto it. The rooms face the views that make the property worth owning, the home works with the slope rather than against it, and the whole house feels settled on its site. This Weaverville custom home case study is, in the end, a study in letting the land lead the home.
What This Project Shows
Beyond the specifics, this project illustrates a few things that hold true on any private‑land build. The land has to be read before the home is designed, because the site holds the facts that should shape the house. The infrastructure a rural property needs is a real and early part of the project rather than an afterthought. And a home designed for its specific land lives better for the people in it than one forced onto the site.
These principles are why we take a limited number of projects each year, so that each home receives the attention a private‑land build requires. A private consultation comes before we schedule anything, so the project begins with a real reading of the land and a clear picture of the people.
The Infrastructure Behind the Home
One part of a private‑land build that a finished home never reveals is the infrastructure that makes the land livable, and it is a large part of what this project involved. Before the home could be built, the property needed the systems that a subdivision provides at the curb. Infrastructure work included drilling a 300‑foot well with a pressure system and UV filtration, installing a 1,200‑gallon septic field sized for the home and sited above the stream buffer, building the 600‑foot access drive with engineered drainage and a turnout to meet county standards, and extending a three‑phase power line 350 feet from the nearest pole with coordination from the utility. Stormwater controls and erosion measures were installed during grading and left in place until vegetation established. These systems added time and cost up front but removed uncertainty during the house build and allowed the home to be occupied without compromise.
This is the part of a build that surprises people who have only built on finished lots, and it is why a Weaverville custom home case study is worth following in full. The infrastructure comes early, before the home takes shape, and it shapes both the budget and where the home can sit. On this project, planning the infrastructure alongside the home from the start meant the systems were in place when the build needed them. A private‑land home is only as sound as the groundwork beneath it, and that groundwork is a real and early part of every project of this kind.
Frequently Asked Questions
What Is Different About Building on Private Land?
On private land, the land itself is the first project, because the home needs infrastructure that a finished lot already has. The site has to be read, cleared, and graded, and the home needs a well, a septic system, and an access road. This work comes early, before the home takes shape, and it is a real part of the budget and the timeline that building on a finished lot does not involve.
Why Read the Land Before Designing the Home?
Because the land holds the facts that should shape the home, such as the slope, the views, and the way the sun moves across the site. Reading the land first lets the home be designed for the specific property rather than forced onto it, and it finds the conditions that affect a rural build, like the access and the septic, before they become surprises during construction.
How Long Does a Private Land Custom Home Take?
The timeline depends on the land and the home, because the site work and the infrastructure add time that a finished lot does not require. A gentle site with simple access moves faster than a steep, wooded one that needs a long access road and an engineered septic system. The real timeline comes from reading the specific property, which is part of what the early work is for.
A Home That Belongs to Its Land
This Weaverville custom home case study shows what it takes to build a home on private land, from reading the site before design to building the infrastructure the property needs. The specific details of the project belong where the placeholders appear, and the approach behind it is the same on every private‑land home we build.
If you own private land in the Weaverville area and want a home designed to belong to it, reach out to Black Rabbit Construction for a private consultation. Tell us about your property and your plans, and we will walk through how we would let your land shape the home you build on it.