A bathroom is a small room that asks a great deal of the people who build it. It packs plumbing, waterproofing, tile, stone, and fixtures into a tight space, and every one of those has to be handled correctly, because the failures of a bathroom are hidden and expensive. A luxury bathroom remodel in Fairview NC raises that standard further, because the finishes are demanding and the expectations are high. This case study walks through one such project, from the starting point to the finished room, and shows how a high-end bathroom is done right.
The details that follow describe a real project, and the specific facts of that project belong where the placeholders appear. The approach and the principles, however, are the same on every luxury bathroom remodel we take on, and they are what this study is meant to show.
The Starting Point
Every remodel begins with a room that is not working, and this one was no exception. The original bathroom dated to the early 1990s and occupied a compact footprint of roughly 8 by 10 feet. The layout centered on a tub‑shower combination along the long wall, a single small vanity opposite the toilet, and a narrow circulation path that made the room feel cramped. The finishes were worn: cracked ceramic tile on the floor, discolored grout, a laminate countertop with water swelling at the edges, and a fiberglass tub with a stained surround. Visible signs of moisture included soft subflooring at the tub threshold and a small area of mold behind the baseboard where a previous leak had been patched rather than repaired. The plumbing used older copper supply lines and galvanized waste piping in places, and the ventilation was inadequate for the room’s size. The homeowners wanted a room that felt like the rest of their updated home but the existing layout, finishes, and hidden water damage kept it from functioning as a luxury space.
The homeowners came to us with a clear sense of what the room lacked and a desire to bring it to the standard of the rest of the home. Their brief asked for a calm, spa‑like primary bathroom with improved flow and accessibility, and they wanted durable, low‑maintenance finishes. They requested a separate walk‑in shower and a freestanding soaking tub if the footprint allowed, a double vanity with generous storage, heated floors, and layered lighting for both task and ambiance. Constraints included keeping the existing footprint to avoid structural additions, a target budget in the mid five‑figure range, and a timeline that aimed to complete the work before the winter holidays. A luxury bathroom remodel in Fairview NC begins with this kind of honest picture of the room as it is and the room it should become.
How We Planned the Remodel
Before any demolition, we read the existing bathroom closely, because an older room can hide conditions behind its finishes that change the scope. Our discovery phase begins before any design work, and in a bathroom that means checking the plumbing, the waterproofing, and the condition of the structure behind the walls. Reading the room first is how we account for the surprises before they become mid-project delays.
With the room understood, we planned the remodel as one coordinated project. The agreed scope kept the original footprint but reworked the layout to place a curbless walk‑in shower where the tub had been, moved the toilet into a slightly recessed niche for privacy, and installed a freestanding soaking tub opposite a new double vanity. We relocated the shower drain to accommodate a linear drain and reconfigured the supply and waste routing to minimize visible piping. The plan specified full demolition to the studs, replacement of the subfloor where it was compromised, and a coordinated schedule for plumbing, electrical, waterproofing, tile, and millwork so that decisions about materials and fixtures were finalized before demolition began. The plan settled the layout, the materials, and the fixtures before the work began, so the build followed a clear path rather than waiting on decisions once it was underway.
The Decisions That Defined the Room
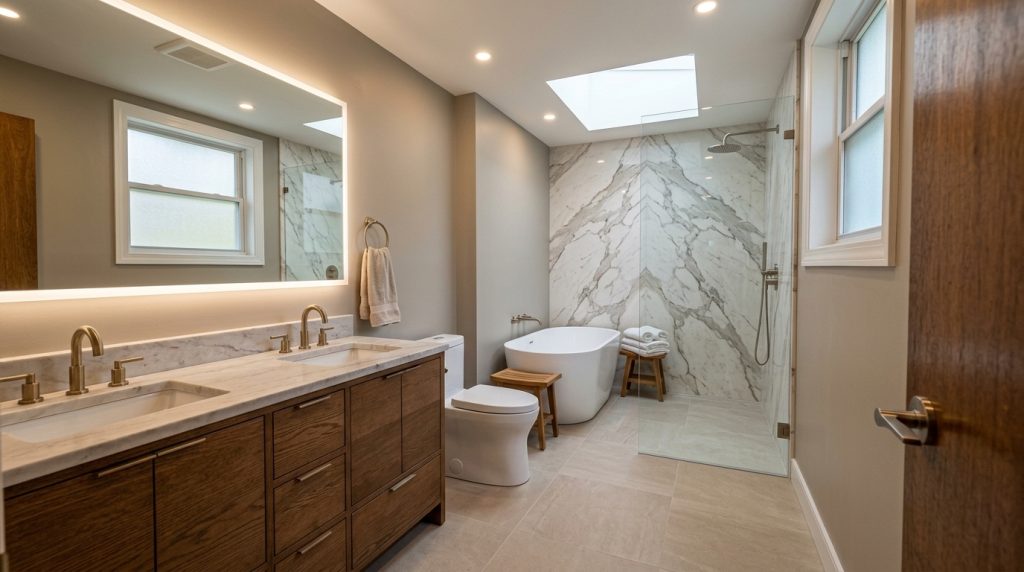
A luxury bathroom is defined by its materials and the care of its installation, and this project turned on a few key choices. Material and finish selections included large format porcelain floor tile in a warm neutral tone, a honed marble slab for the vanity countertop, and a bookmatched marble accent wall in the shower. The shower received a frameless glass enclosure and a linear stainless steel drain; the tub was a deep freestanding soaking model in matte white; the vanity was custom‑built in a stained oak with soft‑close drawers and integrated organizers; fixtures were high‑end thermostatic valves and hand showers in a brushed nickel finish; and the lighting plan combined recessed LED downlights, backlit mirrors, and a dimmable pendant over the tub. We also specified an in‑floor radiant heating system and a high‑capacity, quiet exhaust fan to control humidity.
Behind the finishes, the work that never shows received the same attention as the work that does. The waterproofing was treated as a part of the scope that could not be reduced, because it is what protects the home from the water the room handles every day. Notable structural and mechanical work included removing and replacing compromised subflooring with exterior grade plywood and a cement backer board assembly, installing a full membrane waterproofing system in the shower and a continuous waterproofing layer across the wet floor areas, and reinforcing the shower curb area to support the frameless glass. We upgraded supply lines to PEX with new shutoffs at each fixture, replaced old waste lines with PVC and added a new vent for improved drainage, and relocated the shower drain to a linear configuration that required precise slope work. Electrical upgrades included a dedicated circuit for the radiant floor, GFCI protection, and new lighting circuits with dimming capability. In a luxury bathroom remodel, the hidden work is what makes the visible work last.
The Finished Bathroom
The result was a room that met the standard the homeowners were after. The completed bathroom reads as a calm, spa‑inspired retreat: the curbless walk‑in shower with bookmatched marble creates a strong vertical focal point, the freestanding tub sits beneath a new skylight that brings soft natural light, and the custom oak vanity provides the storage and organization the homeowners requested. The heated floors and improved ventilation eliminated the cold, clammy feel of the original room, and the new plumbing and waterproofing removed the risk of recurring moisture damage. Functionally, the space now supports two people getting ready simultaneously without crowding, and the accessible shower threshold and bench make the room future‑proof. The project finished on an eight‑week schedule from demolition to completion, and the homeowners reported that the room felt like a true upgrade to the home, noting the quieter plumbing, the even warmth of the radiant floor, and the ease of cleaning the large format tile and sealed stone surfaces. The finished bathroom improved circulation, increased usable storage by nearly 40 percent compared with the original vanity, and eliminated the soft subfloor and mold issues that had been present before the remodel.
What the finished room shows is that a bathroom of this level is the sum of many careful decisions, from the materials you see to the waterproofing you never will. A luxury bathroom remodel in Fairview NC succeeds when every one of those decisions is made with the same care, which is exactly what this project set out to do.
What This Project Shows
Beyond the specifics, this project illustrates a few things that hold true on any high-end bathroom. The first is that planning before demolition prevents the surprises that derail lesser projects, because reading the room first accounts for what is behind the walls. The second is that the hidden work, the waterproofing and the plumbing, matters as much as the finishes, because it is what keeps the room sound. The third is that the quality of a luxury bathroom comes down to the care of the installation as much as the cost of the materials.
These principles are why we take a limited number of projects each year, so that each remodel receives the attention this level of work requires. A private consultation comes before we schedule anything, so the plan and the budget are grounded in the room as it actually is.
Why a Case Study Is Worth Reading
A finished photo shows the result, but it does not show how the result was reached, and that is where the real lesson of a project lives. A case study of a luxury bathroom remodel in Fairview NC is worth reading because it shows the decisions behind the room, the ones that a photo cannot convey. It shows why the layout was planned the way it was, why certain materials were chosen, and how the hidden work was handled, all of which matter as much to the outcome as the finish you see.
For a homeowner considering a project of their own, this is the value of following a real one from start to finish. It sets honest expectations about what the work involves, what drives the timeline and the budget, and where the care has to go. A photo can inspire a project, but a case study prepares you for one.
Frequently Asked Questions
What Makes a Bathroom Remodel a Luxury Project?
A luxury bathroom is defined by the quality of its materials, the care of its installation, and the attention given to the work that never shows. High-end tile and stone, quality fixtures, and features such as a curbless shower or heated floors set the level, while proper waterproofing and plumbing keep the room sound. The result is a room that feels considered and lasts, which is what separates a luxury remodel from a standard one.
How Long Does a Luxury Bathroom Remodel Take?
The timeline depends on the scope and the condition of the existing room, so a firm number comes from evaluating the specific bathroom. A remodel that keeps the layout moves faster than one that reworks the plumbing and the footprint, and an older room that hides surprises can add time. Reading the room before the work begins is how a realistic timeline is set.
Why Does Waterproofing Matter So Much?
Waterproofing is what protects the home from the water the bathroom handles every day, and when it is done poorly, water gets behind the walls and causes rot, mold, and damage to the surrounding rooms. Treating the waterproofing as a part of the scope that cannot be reduced is what keeps a bathroom sound for the long term, which is why it receives the same care as the finishes you see.
Building a Bathroom to the Standard of the Home
This project shows what a luxury bathroom remodel in Fairview NC involves when it is done right, from reading the room before demolition to caring for the hidden work as much as the finishes. The specific details of the project belong where the placeholders appear, and the approach behind it is the same on every high-end bathroom we build.
If you are planning a luxury bathroom remodel in Fairview or the surrounding area, reach out to Black Rabbit Construction for a private consultation. Tell us about your bathroom and what you want it to become, and we will walk through the scope and the plan for your home.