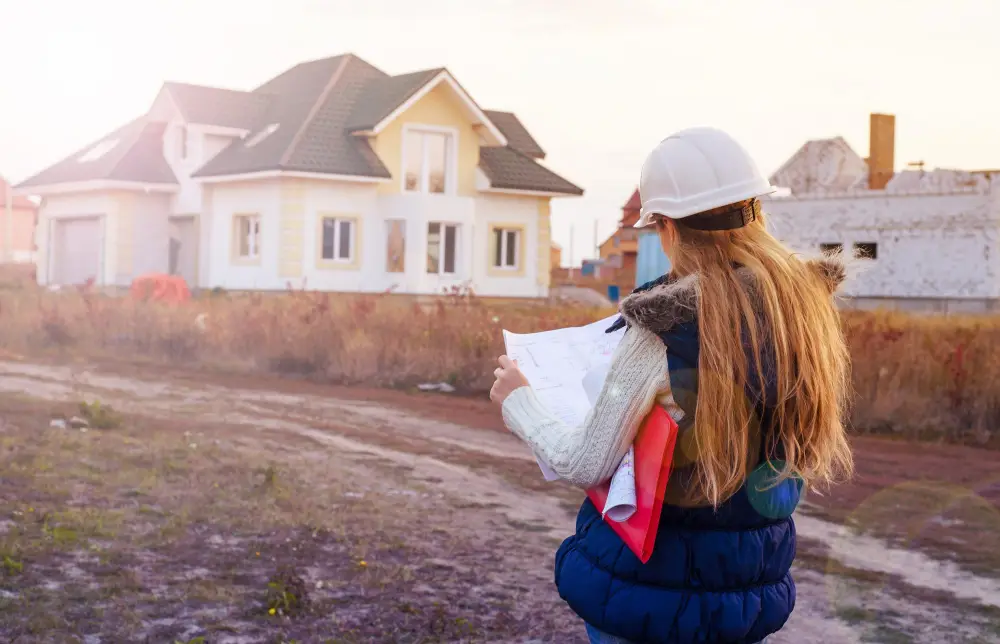
Fairview sits in one of the quieter corners of the mountains east of Asheville, and it draws the kind of person who wants land, privacy, and a view without giving up reach to the city. The lots here are larger, the settings are wooded and sloped, and the homes that go up on them are usually custom, because a piece of ground like this rewards a home designed for it.
If you are looking to build home Fairview NC owners picture, it helps to know what the process actually involves before you start. Building on mountain land here is a different exercise from building on a finished lot in town, and the land itself sets much of the agenda. Here is what to expect, from the first look at the property to the day the home is finished.
Why Building in Fairview Is Its Own Kind of Project
A home in a finished subdivision comes with the hard parts solved. The road, the water, the sewer, and the grading are already there. Land in Fairview usually comes with none of that. The lots are raw or wooded, they sit on slopes, and many run on a well and septic rather than municipal service. So to build home Fairview NC land requires, the property itself is the first project, and the house is the second.
This is the part that surprises people who have only built or bought in town. The clearing, the grading, the drainage, the access road, and the infrastructure are real work with real cost, and they come early, before the home takes shape. A budget and a timeline built around the house alone will miss all of it. The land comes first here, in the planning and in the work.
What to Expect, Step by Step
A Fairview build moves through a clear sequence, and knowing it up front makes the whole process easier to plan for.
Reading the Land
The first step is not clearing or drawing. It is reading the site. The slope, the soil, the drainage, the buildable area, and the access all have to be understood before a plan makes sense. This is why the discovery phase begins before any design work. To build home Fairview NC properties well, the home has to be designed for the specific land, and the only way to do that is to read the land first.
Designing for the Site
With the land understood, the home is designed for it. Oriented to the view and the light, placed to work with the slope, sized in proportion to the setting. A home designed for the site outperforms a stock plan dropped onto it every time, which is the whole reason people build custom on land like this.
Clearing & Site Work
Then the physical work begins. Clearing what has to go while protecting the trees worth keeping, grading a stable pad, setting up drainage, and controlling erosion from the moment the soil is opened. On a Fairview slope this is significant work, and it sets the conditions for everything after it.
Infrastructure
The well, the septic, the access road, and the power all get built and sequenced into the project. On mountain soil the septic often calls for a larger or engineered system, and it frequently decides where the home can sit, which is why it is planned early. To build home Fairview NC land needs, this infrastructure is part of the project, not an afterthought.
Construction & Delivery
With the site ready and the systems in, the home is built. Foundation, framing, the mechanical systems, the exterior, and the interior finish, all coordinated as one project through to the final delivery.
The Timeline, & Why It Varies
One of the first questions people have is how long a Fairview build takes, and the honest answer is that the land drives it as much as the house. Two homes of similar size can sit months apart on the calendar because one lot was gentle and open while the other was steep and wooded with a long access road and an engineered septic system.
The site work sets the pace early. Clearing, grading, and the access road all come before the home, and a difficult lot stretches that phase. The infrastructure adds its own time, since a well has to be drilled and a septic system designed, permitted, and installed. Once the site is ready and the systems are in, the home construction itself follows a more predictable schedule. To build home Fairview NC land requires, the timeline is planned from the site evaluation, so the schedule reflects the real property rather than an optimistic guess. The mountain climate also factors in, since weather windows affect the site work and the exterior stages, and a realistic plan accounts for that from the start.
The Fairview Conditions Worth Planning For
Building here comes with a few local realities that shape the work, and planning for them from the start keeps the project smooth.
Slope is the rule, which affects the home placement, the drainage, the access, and the cost. The wooded lots mean clearing is a real phase, and the mature trees that give the property its character are worth protecting where they do not interfere with the build. Many lots run on a well and septic, which adds infrastructure that has to be planned with the home. And the mountain climate puts weight on the envelope and the systems, so the home has to be built for the conditions, not just the look.
Fairview also sits close enough to Asheville that access during the build is manageable, but the individual lots can still be steep and hard to reach, which affects how equipment gets to the work. All of this is read and planned during discovery, before the design is locked, so the build follows a plan rather than reacting to the land as it goes.
Why the Process Runs Under One Team
A build with this many moving parts, the land work, the infrastructure, the design, and the construction, runs best when one team handles all of it. When the design and the build are separate, things fall between them, and the owner pays for the gap.
Under one team, the home is designed for the land, the infrastructure is planned with the design, and one group is accountable for the result. This is also why the best of this work comes from builders who take a limited number of projects each year. A mountain build needs real oversight, and a builder stretched thin cannot give it. A private consultation comes before we schedule anything, so the project starts with a real conversation about the land and the goals.
What People Usually Ask About
A few points come up whenever someone is planning a Fairview build.
What Building Here Costs
The cost depends on the land as much as the home. The clearing, the grading, the access, and the infrastructure all vary with the slope, the soil, and the access, and they can move the number significantly. To build home Fairview NC land requires an honest budget that accounts for the site, which comes from reading the specific property rather than from an average.
How Long a Build Takes
The timeline depends on the site work and the infrastructure as much as the house. A gentle lot with simple access moves faster than a steep, wooded one that needs a long access road and an engineered septic. The real answer comes from the site evaluation, which is part of what the early work is for.
How the Process Begins
It begins with reading the land and talking through what you want from the home, so the design fits both. We take a limited number of projects each year, so each one gets that attention, and a private consultation comes before we schedule anything.
Building the Home Fairview Is Made For
Fairview is the kind of place people build once and stay, on land chosen for the privacy, the setting, and the view. To build home Fairview NC owners want is to treat the land as the first project, read it before designing, and coordinate the site work, the infrastructure, the design, and the construction as one. Done that way, the land becomes the reason the home is special rather than the problem that follows the project.
If you are planning to build on land in Fairview or the surrounding mountains, reach out to Black Rabbit Construction for a private consultation. Tell us about your property and your plans, and we will walk through what building on your specific site will involve.