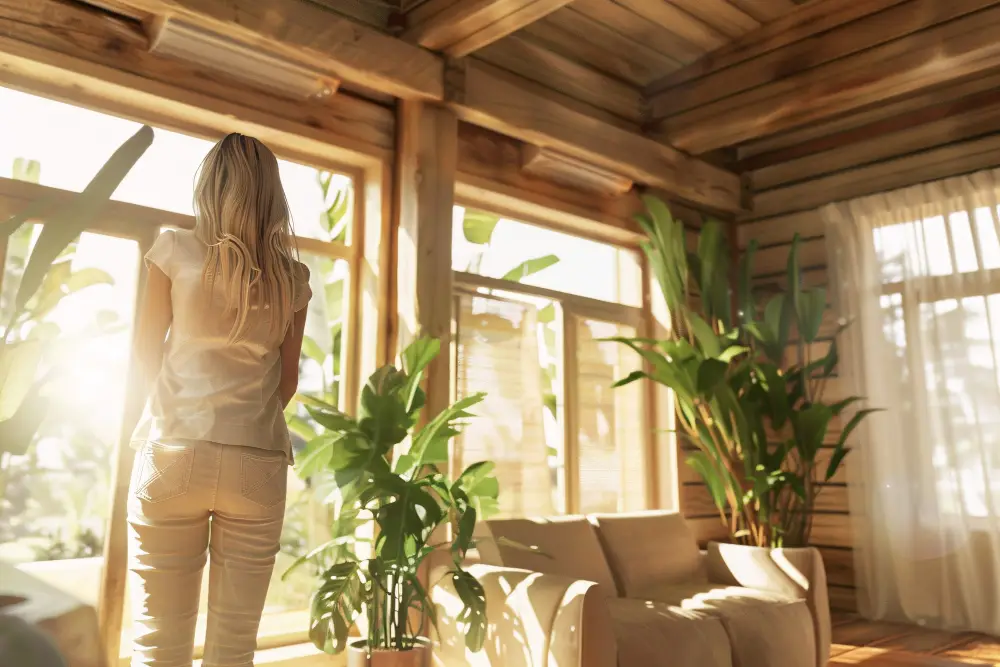
The decision to design homes around mountain views and natural light is one that sounds obvious, of course you orient the home toward the views, but that is rarely executed as fully as it could be when the design process does not begin with a thorough site assessment. The view geometry of a specific parcel, the solar angles at the site’s latitude and elevation, the seasonal variation in where the sun rises and sets, and the specific floor elevation at which the views read most powerfully, these are site-specific conditions that must be documented before a floor plan is drawn.
This guide covers how mountain homes in the Weaverville area and across Western NC can be designed to capture the views and the natural light that make these sites worth building on.
The Site Assessment Is the First Design Step
Before a window is placed or a floor plan is oriented, the view geometry of the specific parcel must be documented. Where are the long views? At what compass bearing? At what elevation above the proposed building platform do those views become most compelling? Are there near-field obstructions, ridgelines, tree lines, neighboring structures, that limit the view at lower elevations on the parcel but open above them?
These are questions that a site visit with a compass, a clinometer, and a camera answers in a morning. They are questions that cannot be answered from a drone photograph or a topographic map. And they are questions whose answers directly govern the most consequential design decisions in the home, the orientation of the primary living floor, the placement of the primary glazing, and the floor level that delivers the most powerful connection between the interior and the site.
Design homes around mountain views is a principle that begins in the site assessment, not in the design session.
Orientation Strategy
Solar orientation in a mountain home in the Weaverville area serves two purposes simultaneously: view capture and passive solar gain. The best outcomes are achieved when these two functions can be aligned, when the view bearing and the optimal solar orientation are close enough that a single glazing strategy serves both.
In the Western NC region, the most commanding views from ridge parcels east of Weaverville are typically to the southeast and south, toward the Black Mountain range and the layered ridges of the southern Appalachians. South and southeast orientations are also the optimal passive solar orientation for a site at this latitude, meaning that glazing positioned to capture the views is also positioned to capture winter solar gain during the heating season.
When view & solar orientation diverge
Not all mountain parcels in the Weaverville area have view bearings that align with optimal solar orientation. West-facing ridge parcels with long views toward the French Broad River corridor, or north-facing sites with wooded privacy rather than long views, require a more careful balance between the glazing strategy that captures the site’s best quality and the glazing strategy that manages solar gain appropriately.
For west-facing glazing in particular, which captures afternoon light and summer sunset views but also generates significant afternoon heat gain in summer, overhangs, exterior shading devices, and glazing specifications with appropriate solar heat gain coefficients must be incorporated into the design documentation before construction begins.
Ceiling Height & View Depth
The height of the ceiling in the primary living space is one of the most direct determinants of how deep into the interior the mountain views read. A room with nine-foot ceilings and south-facing glazing reads the view from a relatively shallow depth, the angle of sight to the glazing diminishes quickly as you move away from the windows. A room with fourteen or sixteen-foot ceilings and glazing that extends proportionally toward the ceiling allows the view to be read from a much greater depth within the space.
In mountain homes where the primary living floor is positioned to capture a commanding view, ceiling height is not a luxury upgrade, it is a spatial decision that determines how much of the interior participates in the connection to the site. That decision must be made in the design phase before structural framing establishes the ceiling height as a fixed condition.
The Window Wall & Structural Coordination
Design homes around mountain views at the specification level luxury mountain homes in Western NC are built at requires window systems, not individual windows, that are coordinated with the structural system that supports them.
A south-facing wall with continuous glazing from floor to ceiling across the primary living space is not a standard residential construction task. It requires a structural system above and beside the glazing that carries the roof and floor loads the wall would otherwise carry. It requires window specification appropriate for the thermal performance demands of the site’s elevation and the solar gain management requirements of the orientation. And it requires the air and water management details at the window-to-wall junction that keep the performance the glazing specification suggests from being undermined by the installation.
These are design-phase and construction-phase decisions that must be coordinated between the structural engineer, the architectural designer, and the window specification, not resolved in the field when the framing is already up.
Localized Advice
The most powerful mountain views available from private parcels in the Weaverville area, the long views toward the Black Mountain range from the Reems Creek corridor ridge sites, the southwest views from the elevated parcels above the French Broad River corridor, are available only from specific elevations on specific parcels. Getting the floor level, the ceiling height, and the glazing strategy right to capture those views is the design work that makes a mountain home worth what it costs to build. Private consultations are required before any project is scheduled. The number of annual projects accepted is limited.
FAQ
Does a floor-to-ceiling window wall affect structural cost significantly?
Yes. Eliminating the structural contribution of a primary exterior wall requires transferring those loads to an engineered structural system, beams, headers, posts, above and beside the glazing. The structural cost of a continuous glazing wall is higher than a standard wall with punched windows. The spatial and experiential outcome it produces in a mountain home with a commanding view typically justifies that cost for clients who understand the trade-off.
How does the view orientation affect the bedroom suite placement?
In mountain homes where the primary view is the dominant site quality, the primary suite benefits from a direct connection to that view, a bedroom wall with glazing oriented toward the same bearing as the main living floor, or a primary bathroom positioned to capture the view from the soaking tub. These are design decisions made in the floor plan phase that establish if the bedroom suite participates in the site relationship or is isolated from it.
What glazing specification is appropriate for south-facing mountain homes in Western NC?
South-facing glazing in the Western NC mountain market should balance U-factor for winter thermal performance against solar heat gain coefficient for summer comfort. A U-factor of 0.22 or better and a solar heat gain coefficient appropriate for the overhangs and shading devices the design provides are the starting specification criteria. The specific products that meet those criteria depend on the window system selected and the site conditions.
Let the Site Drive the Design
Designing homes around mountain views and natural light is a process that begins with the site assessment and ends with a home that belongs to the land it occupies. Limited annual projects are available. Private consultations are required before any project is scheduled.
Request Your Private Consultation → Start Your Discovery Phase → Discuss Your Project →