Black Rabbit Construction is a design-build firm based in Weaverville, NC. We manage residential construction from site preparation through final delivery for private land, mountain lots, acreage properties, and high-end renovations.
Discovery, feasibility, budgeting, design coordination, and permitting.
Clearing, excavation, grading, driveways, utilities, septic, well, and drainage.
Foundation, framing, MEP, envelope, interiors, inspections, finish, and final handover.
Architecture, engineering, site work, and construction coordinated together.
Steep lots, rural properties, wooded acreage, driveways, utilities, septic, and wells.
We take on fewer projects to maintain direct oversight and craftsmanship.
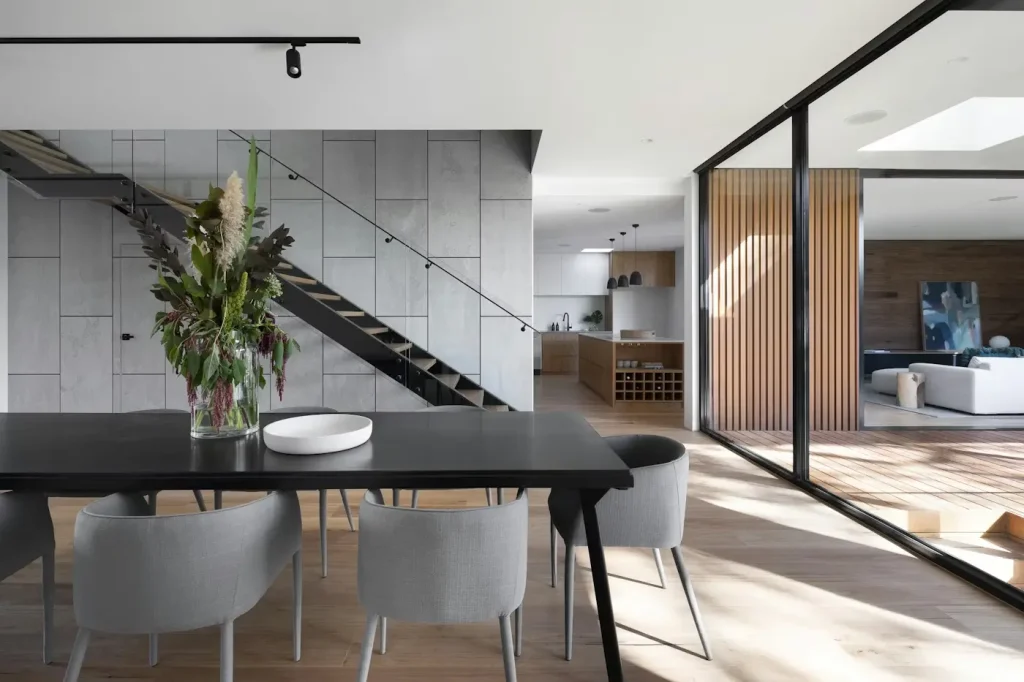
Every project begins with the property itself: grade, drainage, access, utilities, views, light, and the way the home will be lived in. Our role is to turn those real-world conditions into a home that feels intentional, performs well, and looks like it belongs exactly where it stands.
Your home is designed for your site, your needs, and the long-term performance of the structure.
Structural engineering, waterproofing, MEP, envelope transitions, and material lead times are coordinated early.
You receive one schedule, one budget, and one team responsible for the final outcome.
Each service can be engaged independently or as part of a complete build. Scope is defined during discovery and confirmed before construction begins.
Ground-up luxury homes and mountain cabins designed specifically for your site.
Full-scale renovations involving layout, systems, structure, and finish upgrades.
Luxury kitchens designed around workflow, storage, lighting, appliances, and longevity.
Waterproofed, ventilated, and properly built bath spaces designed to last.
Wall removal, additions, beams, foundations, and engineered floor plan changes.
Stud-level rebuilding for homes that need a complete internal reset.
Windows, doors, roofing, siding, flashing, insulation continuity, and weather sealing.
Selections, finishes, fixtures, lighting, and procurement coordinated with the build.
Site preparation for raw, wooded, rural, or undeveloped properties.
Outdoor structures designed as part of the home, not added afterward.
Access roads, utilities, septic, wells, and property systems for rural land.`
Areas we serve
We work throughout Weaverville and surrounding mountain communities for homeowners, landowners, and clients looking for a highly coordinated build process.
Request a private consultation
Typical projects include custom homes, mountain cabins, luxury renovations, and private land development. We review serious inquiries promptly.
By submitting, you agree to be contacted about your project. For best results, include your lot status, timeline, and budget range.
The scope may differ from project to project, but our expectations do not: disciplined planning, clear accountability, and work built to perform long after the final walkthrough.
Every Black Rabbit home starts with original architectural planning for the specific site. We do not build from model homes or pre-designed floor plans. Your property’s slope, views, access, utilities, and light inform the design from day one.
We build on private acreage, mountain lots, and rural properties where the land is not an obstacle — it is the foundation of the design.
We take on renovations that require more than cosmetic updates. Existing homes often conceal outdated wiring, poor framing, foundation movement, water damage, and undocumented modifications. We evaluate the structure first so the scope reflects what is actually there.
A kitchen should be planned around how it is used. Appliance placement, workflow, storage, lighting, circulation, and sight lines are evaluated before materials are selected. When necessary, walls are opened or removed to connect the kitchen with adjacent living spaces.
Bathroom performance depends on the systems hidden behind the finished surfaces. Waterproofing, ventilation, fixture relocation, supply and drain lines, and heated flooring are handled before any finish material is installed.
Changing a floor plan means working with the structure, not against it. We coordinate with licensed structural engineers so load-bearing changes are calculated, documented, permitted, and inspected before framing begins.
Some homes are best rebuilt from the structure out. When a layout no longer serves the homeowner or decades of small changes have created disjointed spaces, a complete interior teardown can be the most effective path forward.
The exterior envelope is where structure, moisture control, insulation, and long-term durability meet. We treat roofing, siding, windows, doors, flashing, and drainage as one performance system.
Interior design is not treated as something that starts after construction. Material selections are coordinated alongside architectural plans and the construction schedule, reducing delays caused by late decisions and product lead times.
Site preparation is often the first physical work on a project and sets the conditions for everything that follows. On mountain land, drainage, erosion control, and grading decisions matter from day one.
Outdoor structures should feel like they belong to the home. Decks, covered porches, and retaining walls are designed for structural performance, proper drainage, and architectural continuity.
Rural properties often need major infrastructure before a home can be occupied. We coordinate access, utilities, water, septic, and service routing so these systems are ready when the build schedule requires them.
Black Rabbit operates as a single-source contractor. We take on a limited number of builds each year so every project receives direct oversight.
We define your goals, walk the site, discuss constraints, review feasibility, and identify the correct scope.
Architecture, engineering, selections, material planning, budgeting, permitting, and scheduling are coordinated early.
Site work, foundation, framing, systems, envelope, interiors, inspections, and trade coordination are managed by our team.
Final walkthrough, punch list resolution, quality review, documentation, and handoff are completed with care.
We are for the few who will not settle.
Mountain lots, rural acreage, estate properties, and undeveloped parcels.
Planning, engineering, construction, and interiors coordinated together.
We choose oversight and quality instead of volume.
Systems, structure, materials, and details handled with discipline.
If you are planning a custom home or major renovation in Western North Carolina, these questions help clarify what to expect before discovery begins.
Yes. We work on private acreage, rural properties, wooded land, and mountain lots. Site access, drainage, grading, driveway layout, utility routing, septic, and well planning are all considered during discovery.
In a design-build model, planning and construction are coordinated by one team under one agreement. This reduces handoffs between architect, engineer, designer, and builder and keeps budget, schedule, materials, and constructability aligned from the beginning.
Yes. Services such as excavation, kitchen renovation, bathroom renovation, additions, or exterior envelope upgrades can be engaged individually when the project scope is appropriate. They can also be folded into a full custom home or whole-home renovation.
Yes. Permitting, inspections, subcontractor coordination, materials procurement, and utility provider coordination are managed as part of the agreed scope.
Black Rabbit Construction is based in Weaverville, NC and serves Western North Carolina, including Weaverville, Asheville, Fairview, Hendersonville, Black Mountain, and nearby communities.
We are currently booking projects for upcoming build calendars. If you own private land or a home that needs more than surface-level updates, request a private consultation with Black Rabbit Construction.
